



REFINED COMFORT
This project was uniquely special from beginning to end as a true collaboration between our architecture team and our Brickyard Interior Studio team. From the first drawing of the exterior to the last detail of furnishings and finishes, everything was done completely in-house; the kind of differentiator that is a benefit all around, encompassing seamless communication, fewer handoffs, design continuity, and reduced stress. Our teams were hands-on from the design phase through the construction phase, including construction administration. By integrating architecture and interiors under one roof, the project maintained a single design vision eliminating the fragmentation common in residential projects.
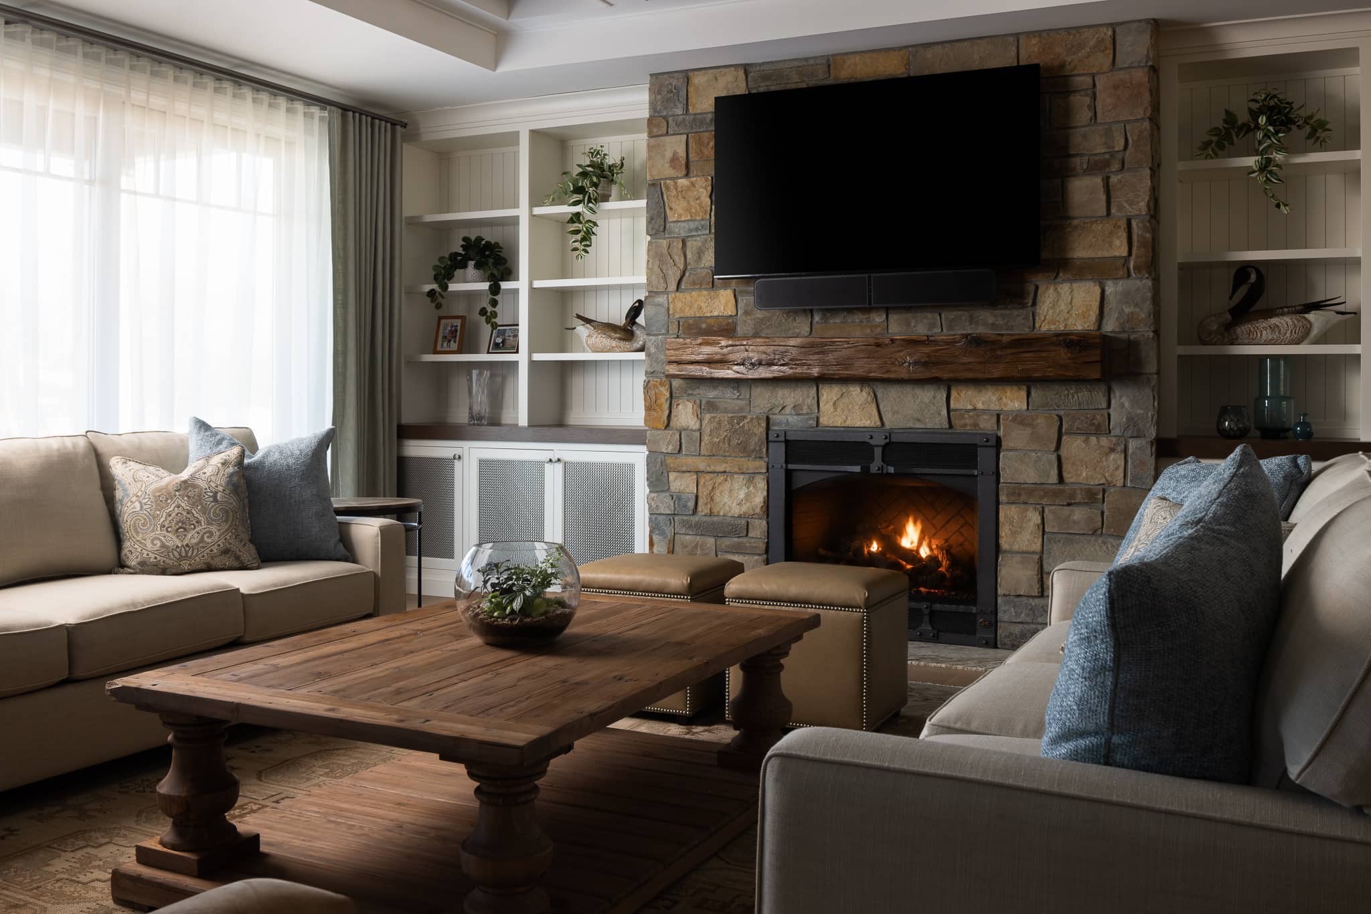
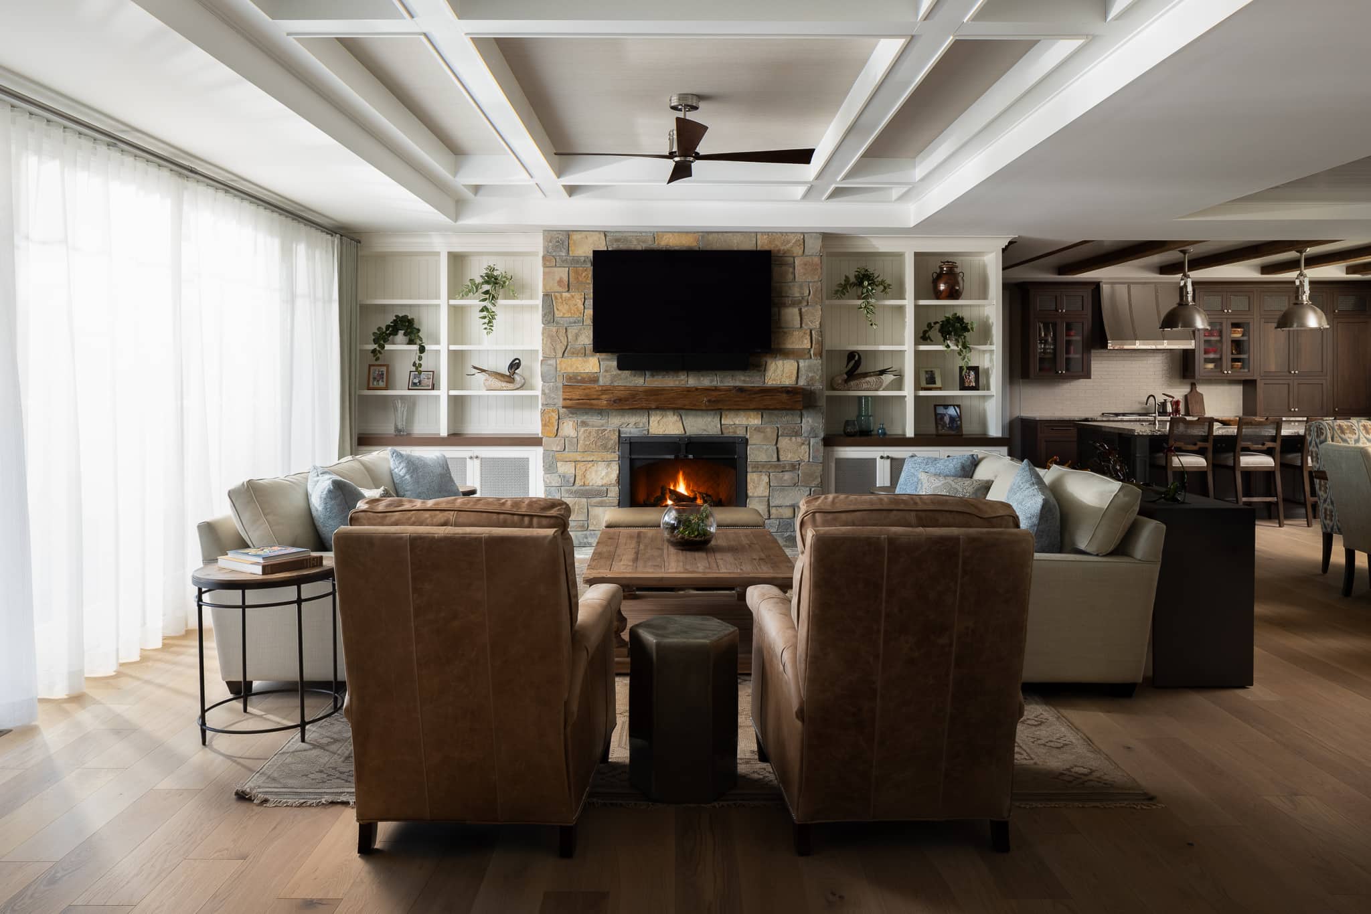
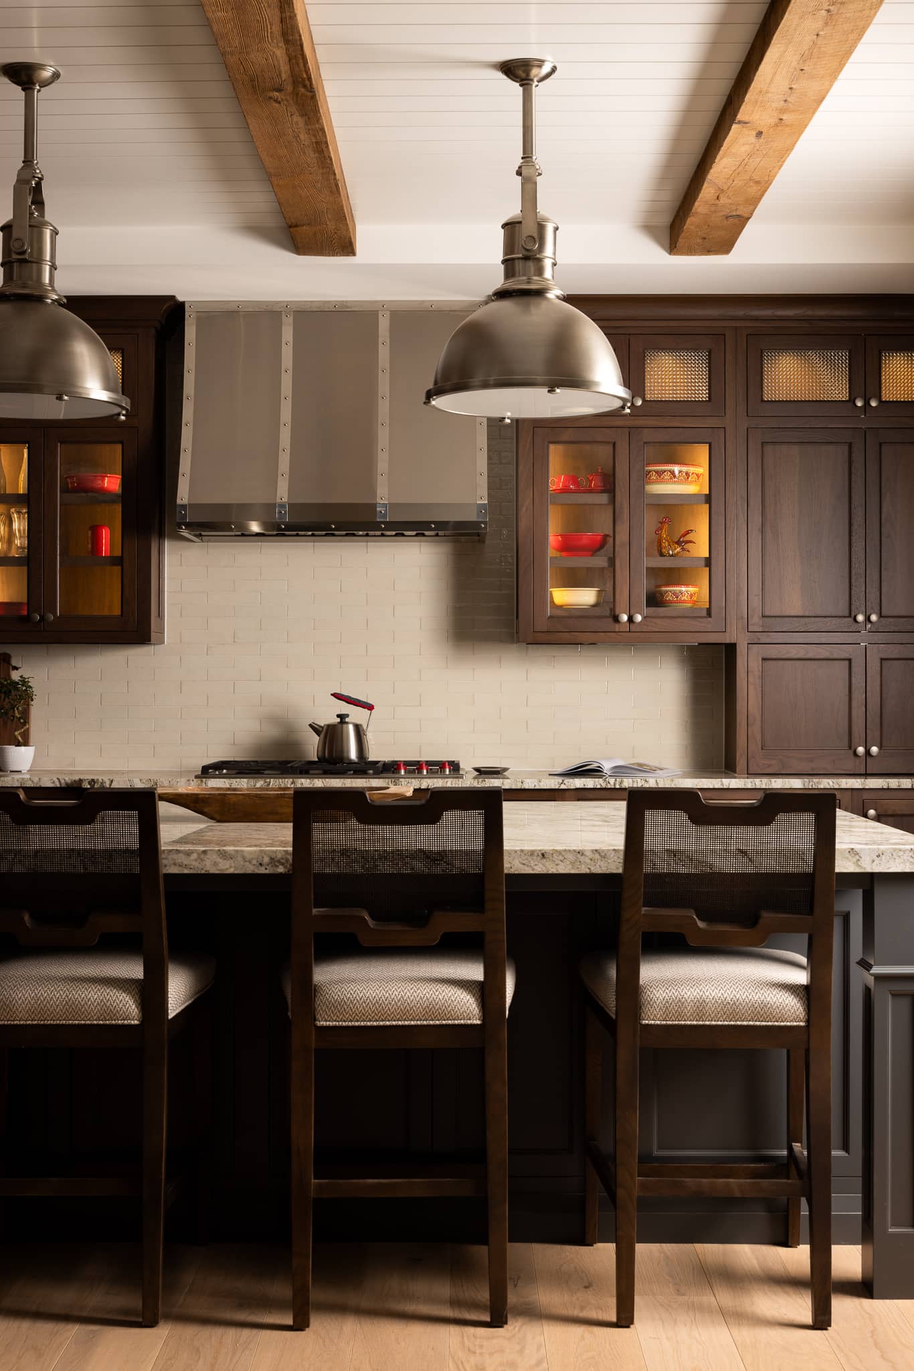
A contemporary style with an abundance of stone and timber frame features, this forever home was designed for graceful retirement, and built for entertaining across seasons. Space planning was set for aging-in-place, revealing an open floor plan and all the living spaces on the first floor. We utilized reclaimed wood beams and tongue-and-groove in the kitchen and dining room, while the living room is coffered with a faux silk wall covering. Large glass sliding doors on the front and back of the home provide expansive views in both directions. The main entrance and foyer feature custom trim work and a herringbone floor, connecting to the rest of the home. The kitchen is primarily walnut, with a pass-through window as well as access to a hidden home office. Areas for entertaining were a priority. With an abundance of outdoor space including a pool, we added two large screened in porches with louvred ceilings, providing the best of both worlds throughout the seasons.
Our clients were very open to ideas; they understood the process and trusted our guidance. The choices for the entirety of the home were thoughtfully worked on together and made for a great experience and process for all involved.
“From an interior standpoint, this project was especially meaningful because we had the opportunity to touch every surface of the home and thoughtfully respond to our clients’ requests. The end result feels complete and beautifully reflective of their vision.”
~ Maiken P., Director of Interiors at RCFA/Brickyard
CATEGORY: Residential
LOCATION: Worcester Township
PHOTOGRAPHY: Daniel Isayeff
BUILDER: Horgan Brothers, Inc.
CABINETRY: Wellsford Cabinetry
COUNTERTOPS: StoneTech