

A HOUSE REIMAGINED
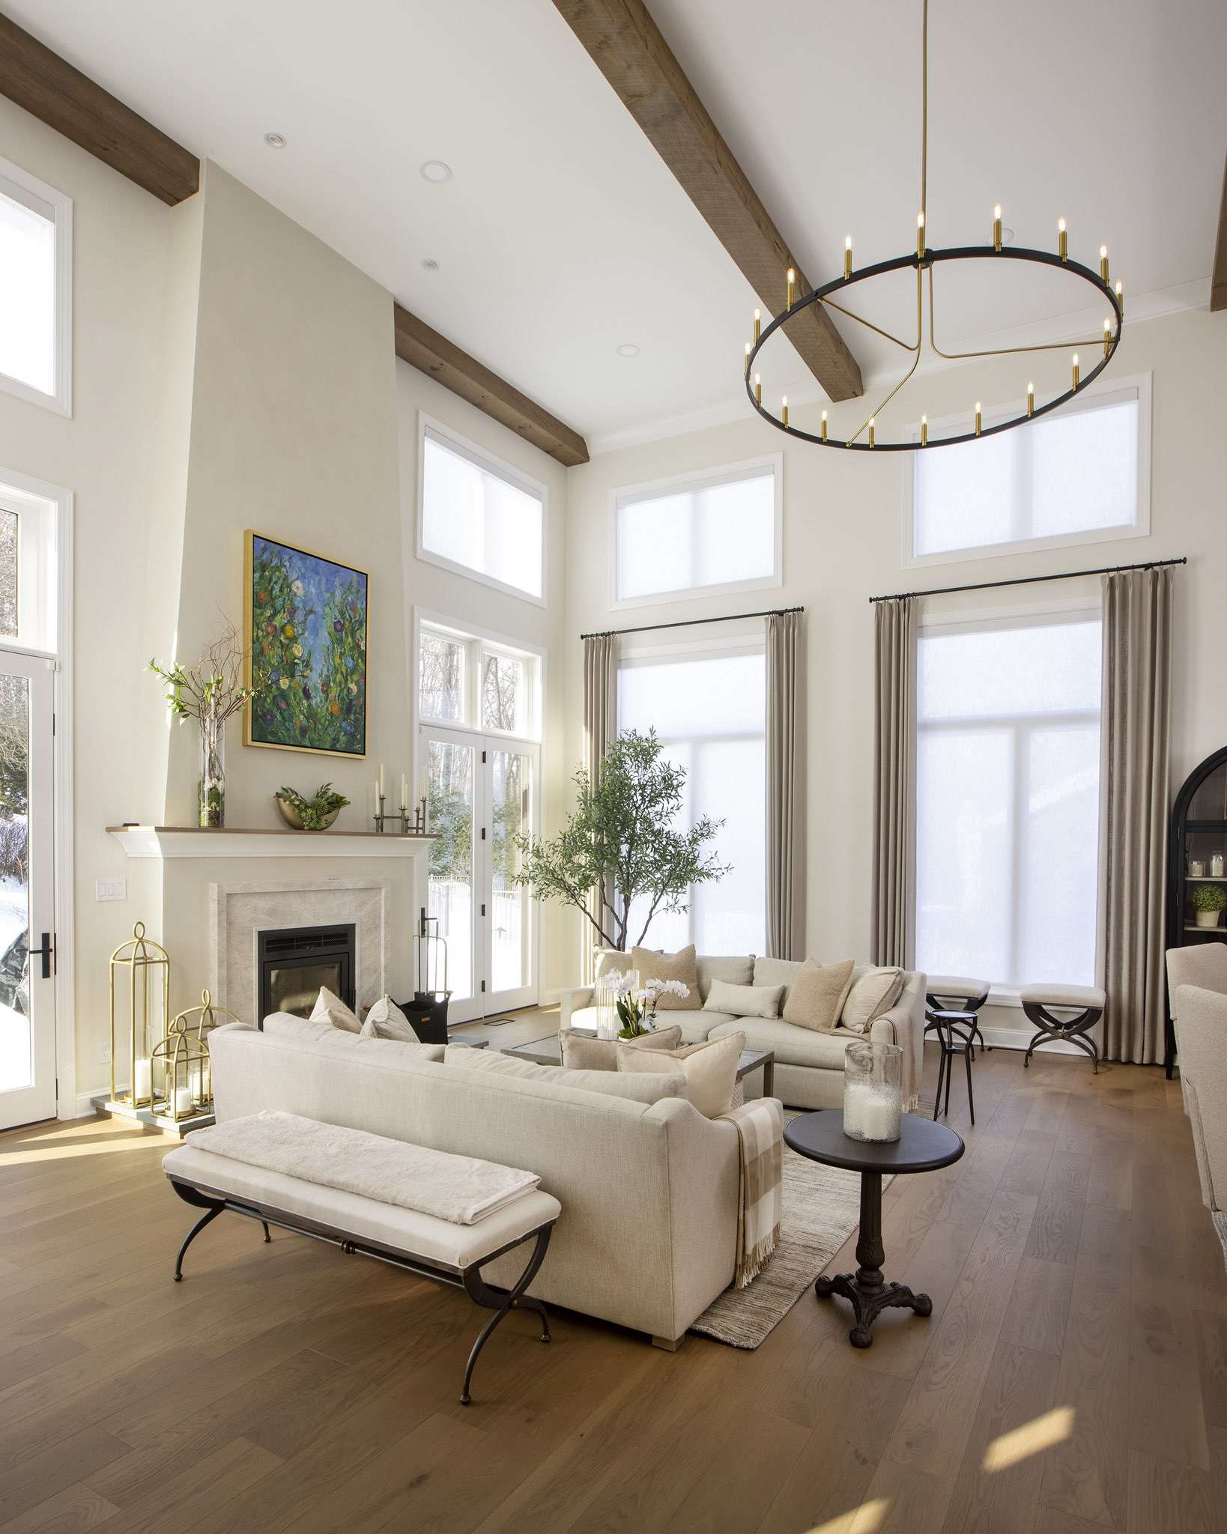
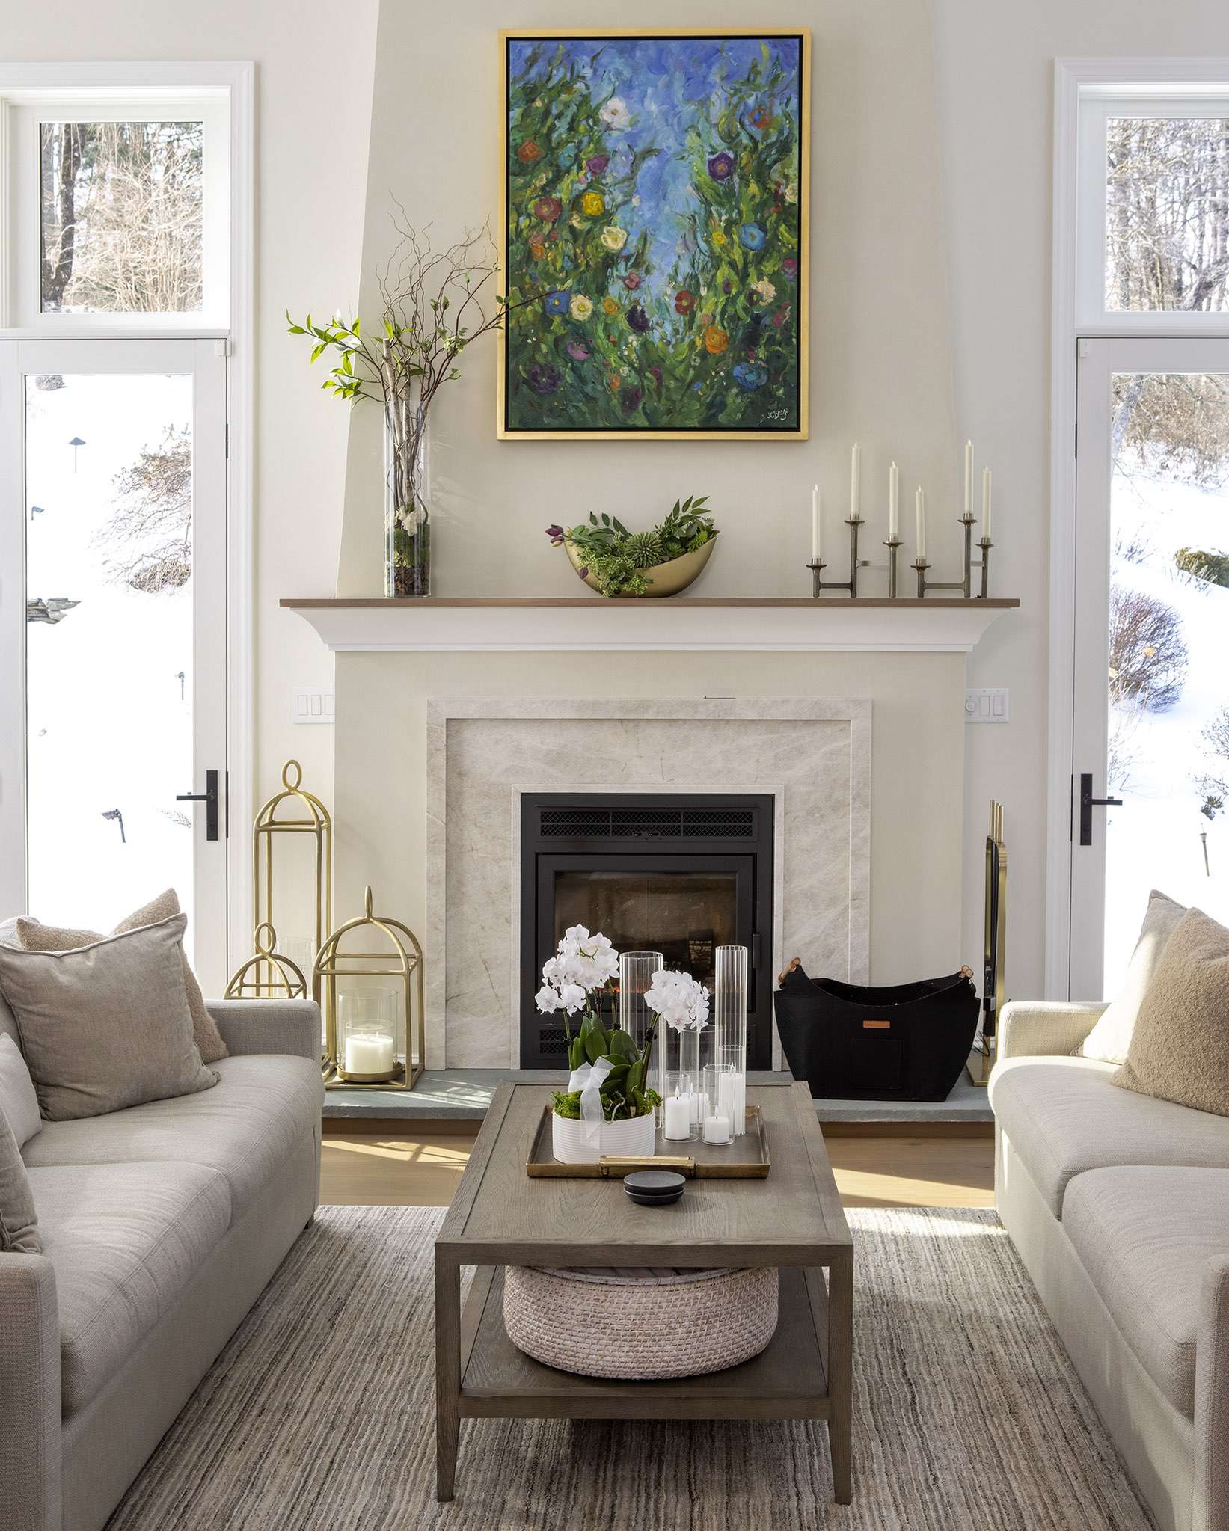
This project is a well-defined collaboration between Ralph Fey Architects and Brickyard Interiors. Our clients wanted a layout that felt more connected, as the original formal living room and dining room had been completely cut off from the rest of the home. With our clients’ wants and needs as the main focus, our goal with the interior was to create an open setting, providing one main space to live in and entertain, while Ralph brought in ideas for how to design an addition and accomplish the cohesive objective.
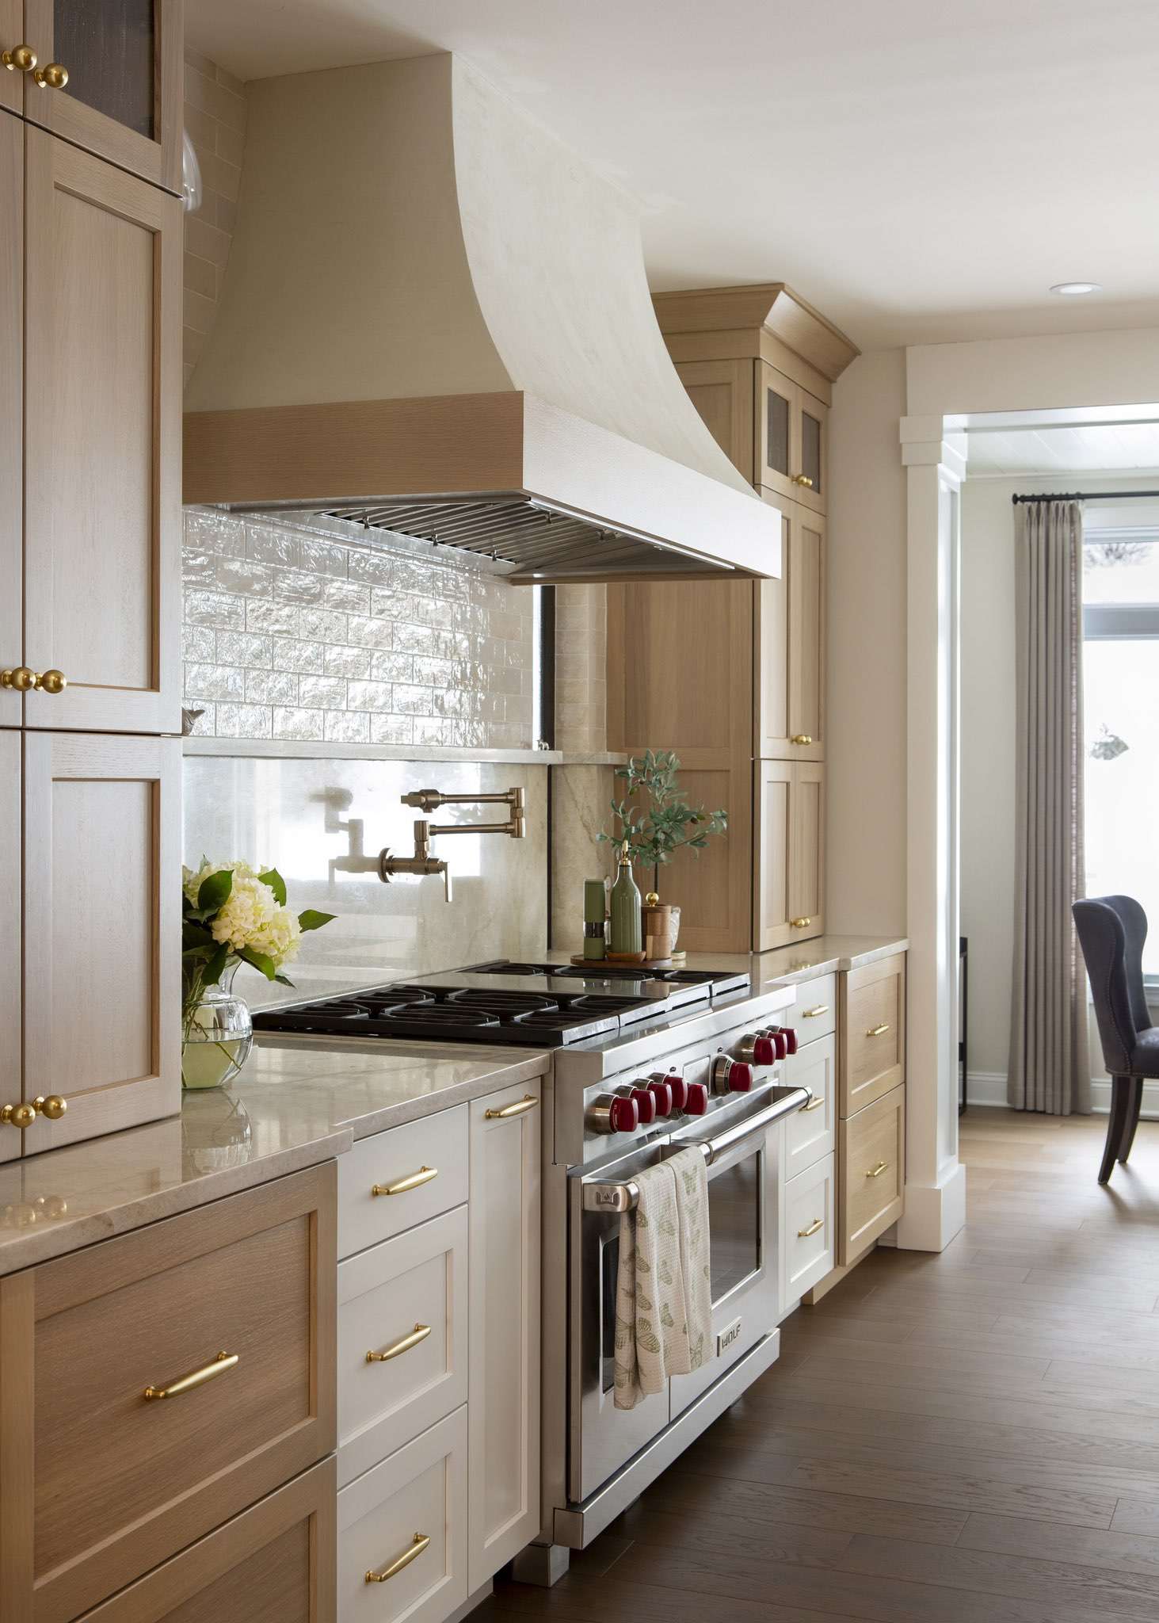
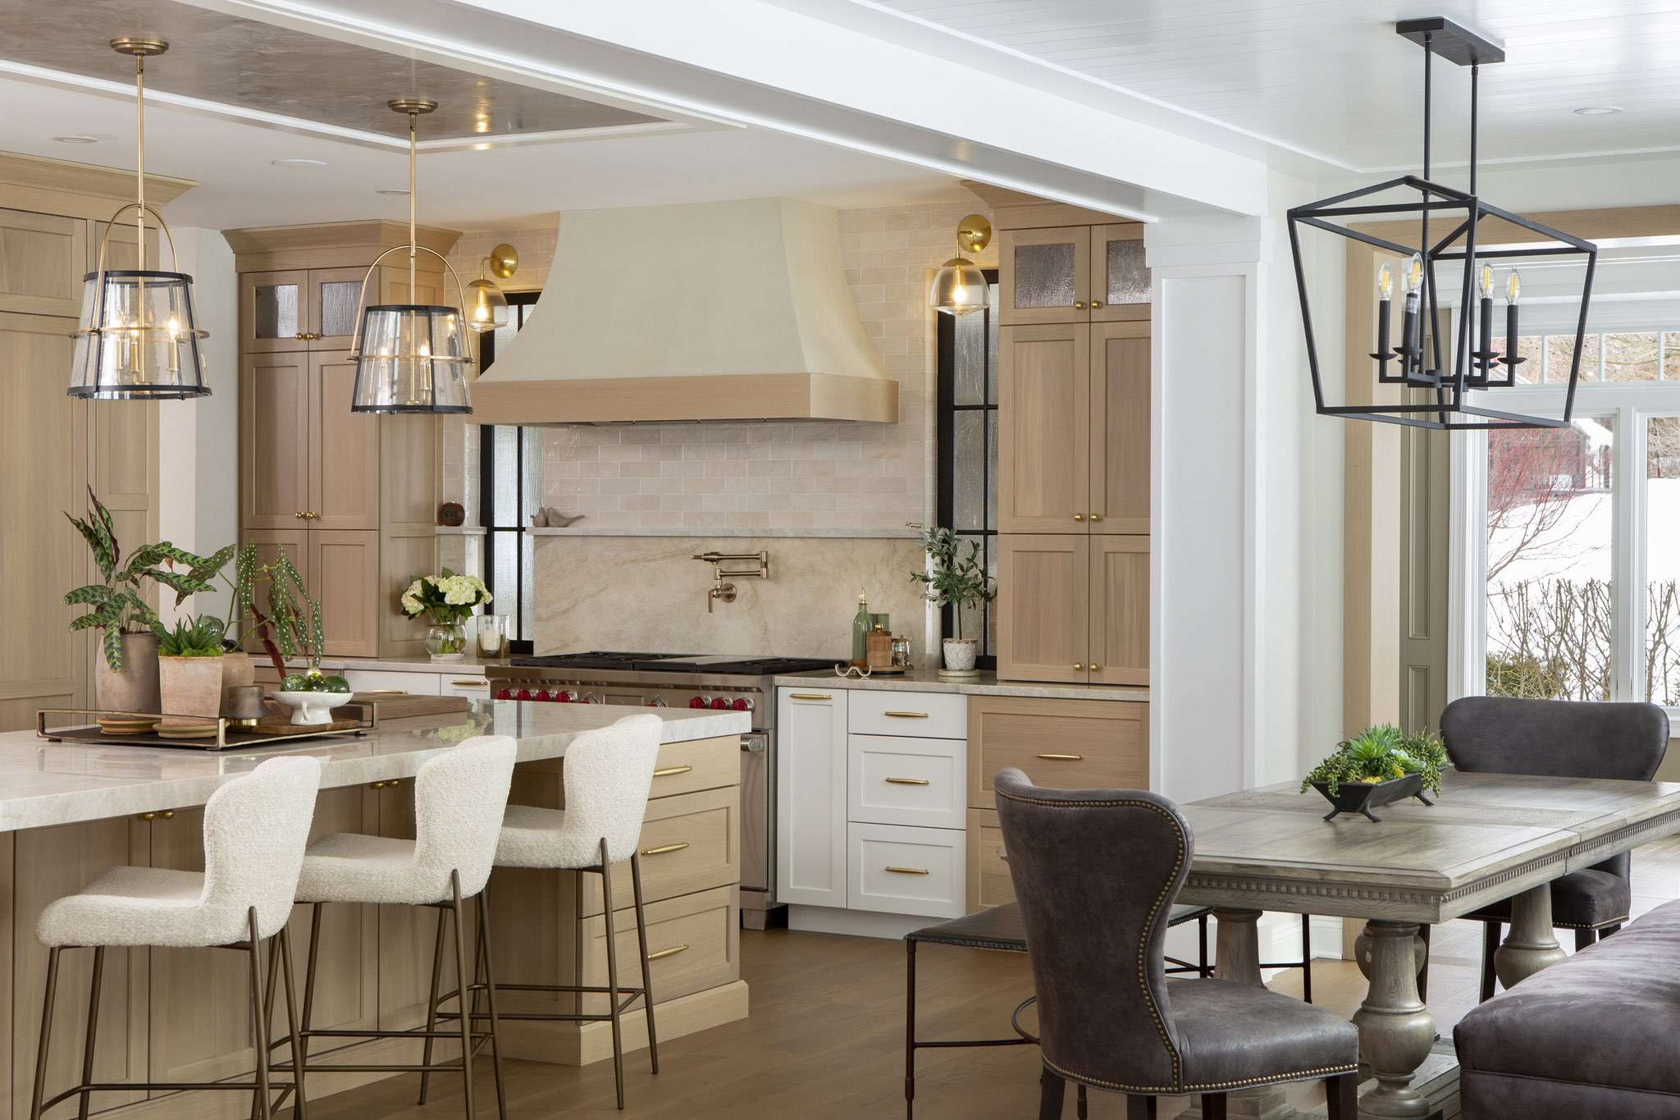
Our clients love to cook and entertain, so functionality and flow were very important in the design. Exploring the overall area, there was opportunity to achieve better use of the square footage encompassing the kitchen and the under-used formal dining room which had been the first impression upon entering the home. The solution was to turn the kitchen and centralize it between the living room and the dining room, segueing to an improved connection to the kitchen with interior windows that peek through. Between those changes and the addition, there is now double the living space that connects to a generous sized kitchen with an eat-in area, a coffee zone, a bar, and a new larger laundry area. The results are a much improved flow which all makes sense for our clients’ lifestyle, whether for everyday use or special times with guests. They thoroughly enjoyed the design process, and it was a very collaborative project that made for a positive experience for all involved.
CATEGORY: Residential
LOCATION: Aquetong Road, Solebury, PA
PHOTOGRAPHER: Thomas Grimes Photography
BUILDER: Mercer General Works